
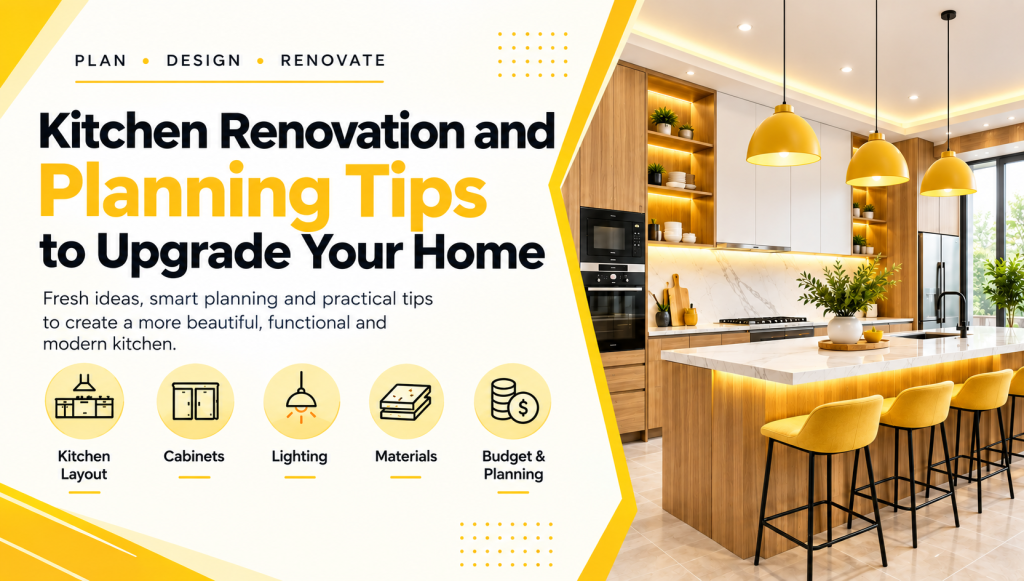
Summary: This blog provides a complete guide to beautiful kitchen renovation and planning. It covers practical tips for designing a stylish, functional kitchen that suits your needs, preferences, and budget.
A Complete Guide for Kitchen Renovation and Planning to Upgrade Your Home
Interior designing | Kitchen Designs | Kitchen Planning
The beauty of your kitchen is not just about preparing food. It is about combining design, comfort, storage, and functionality in one place. With a kitchen renovation, you will have the ability to refine your kitchen layout, select appropriate materials, and develop your space according to your taste and financial ability.
Whatever kind of kitchen you plan – whether it is a modern, traditional, or small kitchen renovation, good planning makes it easy for you to design well. In this article, we discuss kitchen renovation and design planning tips.
A good renovation of the kitchen requires budgeting, a good kitchen layout, and choosing an appropriate design. One should use good quality materials, have good storage space, and have kitchen features that are both good-looking and functional. Planning helps one renovate the kitchen effectively without any unnecessary renovations..
What Should You Consider Before a Kitchen Renovation?
Before starting a kitchen renovation, consider your available space, daily cooking needs, budget, storage requirements, and preferred design style. These factors help you choose the right layout, materials, and features for your kitchen.
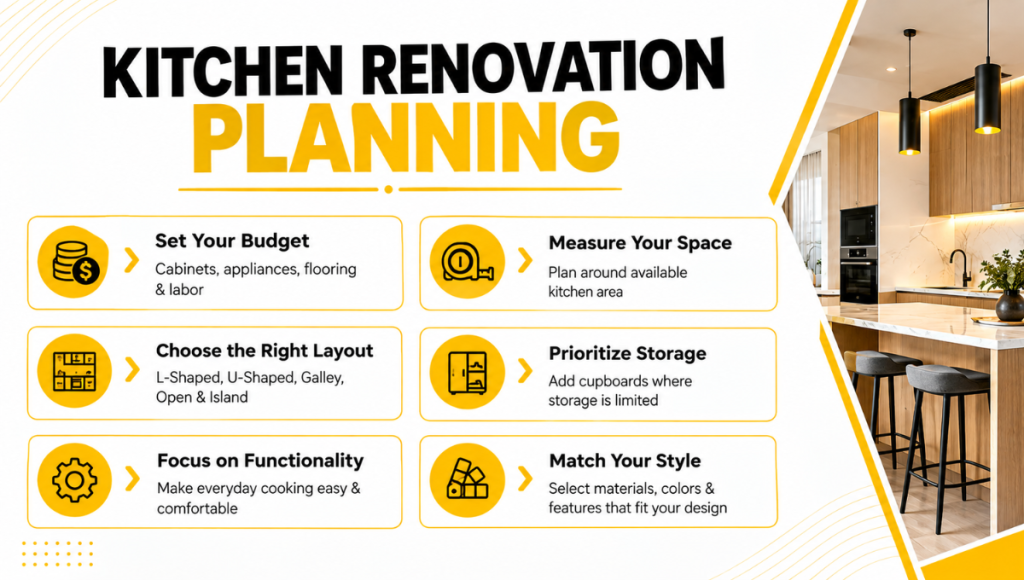
1. Set a Realistic Kitchen Renovation Budget
Budgeting is one of the very first steps to take in the planning process for remodeling your kitchen. The budget will help you identify what kind of improvements you are able to make.
Think about the cost of:
- Kitchen cabinets and kitchen cupboards
- Countertops and other kitchen surfaces
- Appliances for your kitchen
- Flooring and kitchen doors
- Kitchen lighting and decoration
- Installation and labor cost
- Other changes to the layout of your kitchen
Create a list of improvements that you really need. If there is not enough space in your kitchen for food storage, it is much more beneficial to invest in new cupboards rather than decorations. The budget will help you to compare different materials and avoid wrong decisions.
2. Understand Your Kitchen Space and Layout
The arrangement affects the ease with which you can navigate through the kitchen space and access various zones within. When considering kitchen design options, measure the space and decide where each activity will be done.
Common kitchen layouts include:
| Kitchen Layout | Best For |
| L-shaped kitchen | Kitchens that need an efficient corner layout |
| U-shaped kitchen | Spaces that need plenty of work surfaces and storage |
| One-wall kitchen | Compact kitchens with limited space |
| Galley kitchen | Narrow spaces with two parallel work areas |
| Open kitchen | Homes that connect the kitchen with another living area |
| Island kitchen | Larger kitchens with space for an additional work area |
Choose a layout that makes everyday tasks comfortable. A beautiful kitchen should also be easy to use.
3. Select a Suitable Kitchen Design for You
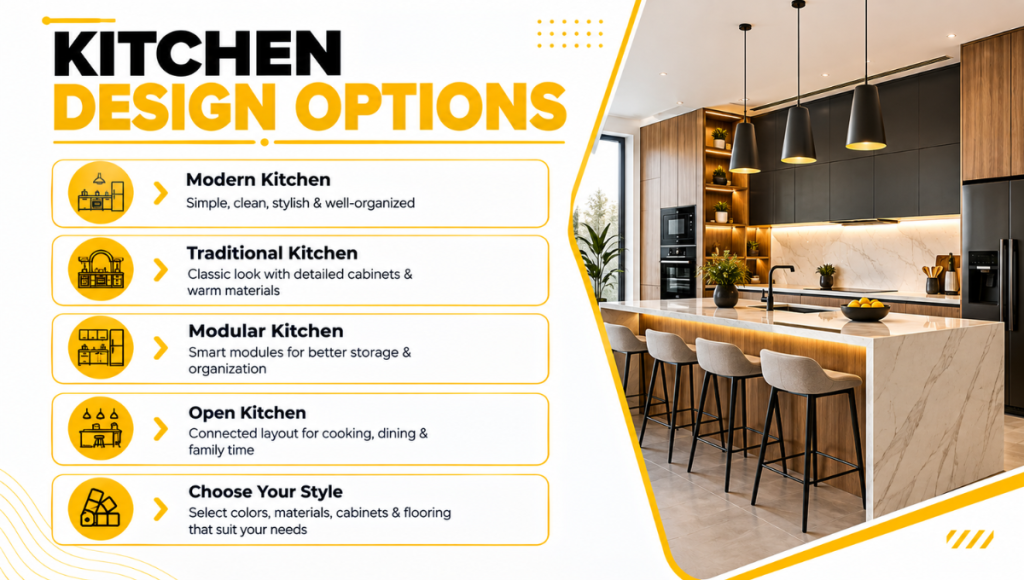
The design of your kitchen should not only reflect your tastes but also take care of functional issues. Think about what colors, materials, cabinets, flooring, and overall design look you would like to have. Some of the popular kitchen designs include:
Modern Kitchen Design
Modern kitchen designs usually imply simplicity in details, cleanliness, and tidiness of the room. They can involve such aspects as beautiful cabinets, good storage facilities, and properly chosen lighting.
Traditional Kitchen
The traditional kitchen design implies the provision of a classic look of the room due to such aspects as detailed cabinets, warm materials, and stylish design. Such a kitchen design will be suitable for people who like a classic kitchen look.
Modular Kitchen
In the modular kitchen design, there is an assembly of various modules that are used for storage purposes and cabinets. Thus, the modular design helps organize the kitchen and use its storage capacities effectively.
Open Kitchen
An open kitchen is a kitchen that connects directly with an adjacent living room or dining area without a separating wall. This creates a spacious, connected layout where family members can cook, eat, and spend time together in the same open space.
How Do You Choose the Right Kitchen Cabinets and Cupboards?
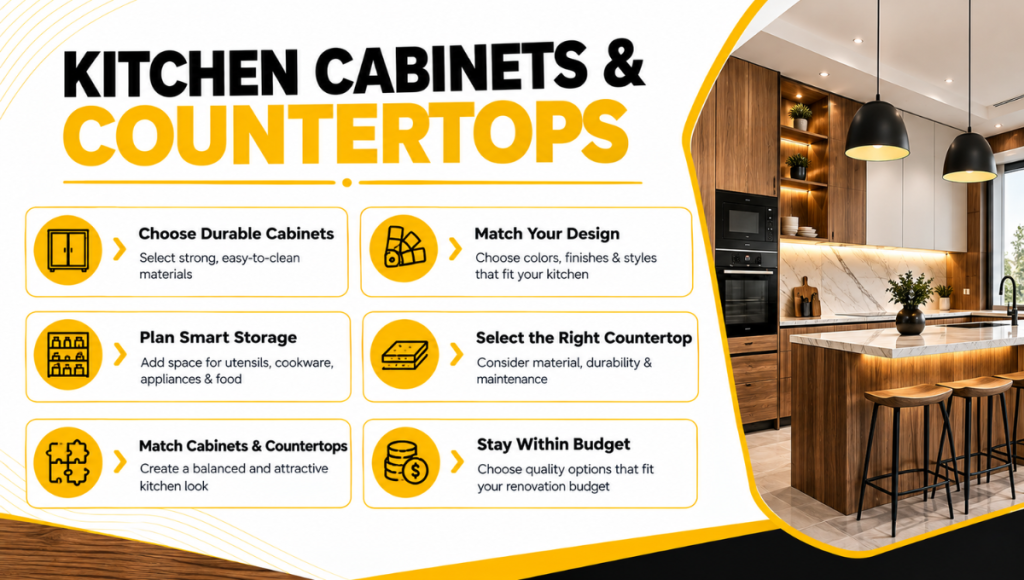
The selection of kitchen cabinets or cupboards should be guided by available space, storage requirements, quality of materials, and kitchen design.
Think about Cabinet Material and Design
There are different kinds of kitchen cabinets that are made from various materials and colors. When selecting cabinets, one should take into account:
- Sturdiness and regular use
- Available space for storage
- Cleaning convenience
- Color and finishing of cabinets
- Matching countertops
- Overall design of the kitchen
For instance, plain cabinets with a clean finish would go well with a modern kitchen design, while fancy wooden cabinets could fit a traditional design.
Plan Kitchen Storage Carefully
Proper storage in the kitchen will make it easy to arrange the utensils, kitchen appliances, pots, and other necessary things. First of all, it is necessary to establish the list of items that one uses often and to define their location.
Some of the options that can be considered are:
- Kitchen utensil storage cabinets
- Plates, pots, and cookware storage cupboards;
- Appliance storage spaces
- Drawers for small cooking utensils;
- Food and other household products storage spaces.
How to Select Kitchen Countertops?
Kitchen Countertops should be able to meet the standards of cooking, design, and maintenance. It is important to realize that kitchen counters are surfaces that are used extensively, and therefore, it is important that they match in practicality and beauty with the rest of your cabinets.
While choosing your kitchen counter, there are some things that you should consider:
- Material: Choose a counter whose surface material will suit your needs.
- Durability: Consider how the counter will perform when you use it for cooking.
- Maintenance: Go for a counter that can be easily cleaned.
- Design: Make sure that the counter matches your cabinets.
- Cost: Go for a counter that fits your budget.
What Kitchen Appliances Should You Plan For?
Appliances in the kitchen need to be selected according to one’s cooking techniques, room, and budget. Planning ahead concerning the positioning of appliances ensures that the kitchen is organized.
Some examples of kitchen appliances include:
- Refrigerators
- Ovens
- Cooking tools and stoves
- Microwaves
- Dish washers
- Small kitchen appliances for cooking
It is important to consider the placement as well as how one intends to use the appliances in the kitchen. In Dubai, it is also important to check their dimensions and installation requirements before buying them.
How Can You Make a Small Kitchen Look Beautiful?
A small kitchen can appear appealing and practical when designed in such a way. Use the limited space appropriately, and do not incorporate elements that will make the kitchen hard to navigate around.
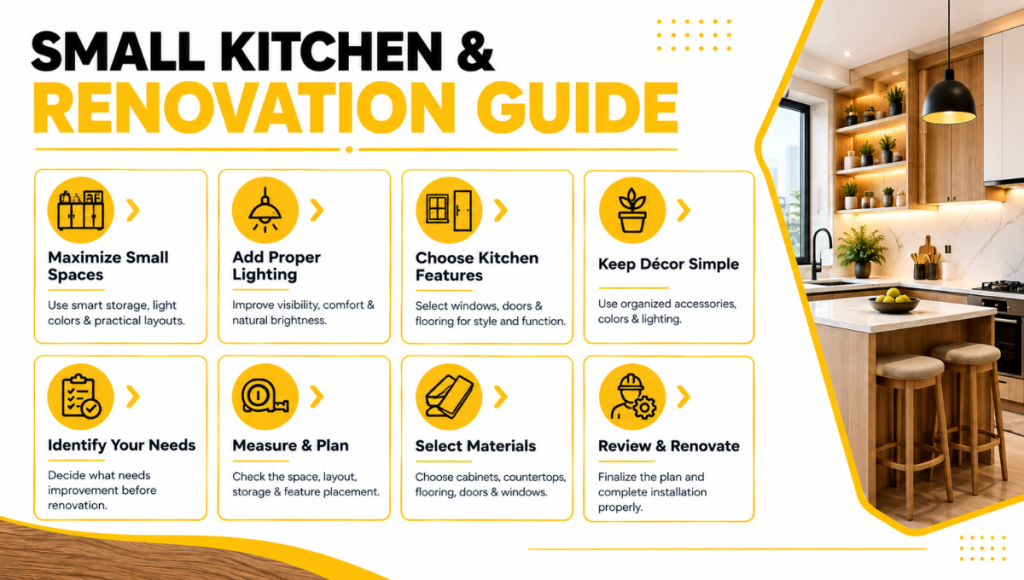
Ideas to Create a More Practical Small Kitchen Space
- Utilize practical storage: Opt for cabinets and cupboards that utilize the limited space available well.
- Go for appropriate colors: Light or simplistic color schemes may aid in creating an open feel.
- Maintain an organized countertop: Remove any unnecessary items from the countertop.
- Have an appropriate layout: One-wall, galley, or L-shape layouts can serve well in small kitchens.
- Have proper lighting: Lighting makes it easier to cook and prepare in the kitchen.
The small kitchen is not supposed to have too many decorations. A good design incorporating practical storage can create a more comfortable environment.
How Important Are Kitchen Windows, Doors, and Flooring?
Windows, doors, and flooring help in creating the design and functionality of the kitchen. All these need to be considered according to the design and function of the kitchen.
Windows in the Kitchen
The windows in the kitchen will help in letting the natural light into the room as well as for ventilation. This will depend upon the window design and the availability of openings. All this needs to be considered while designing the kitchen.
Doors in the Kitchen
It is important to choose kitchen doors that complement the cabinets and overall kitchen interior. Matching colors, materials, and styles creates a balanced and attractive appearance. This helps the kitchen look more organized, stylish, and visually appealing.
Flooring of the Kitchen
Kitchen flooring should be selected according to your preferred design, lifestyle, and daily needs. Choose a flooring material that complements the kitchen cabinets and interior while providing durability, easy maintenance, and a comfortable surface for everyday use.
What Are Some Useful Tips for Decorating Your Kitchen?
Kitchen decoration completes your room decoration. One should consider choosing some decorative elements that help make the kitchen more beautiful while not hindering its operation.
Here are some suggestions:
- Select colors that would coordinate well with your cabinets and countertops.
- Include proper lighting that would help make your kitchen look cozier.
- Organize your decorations.
- Select accessories that correspond to your style of decoration.
- Choose simple details to have everything look nice and cozy.
How to Plan a Kitchen Renovation Step by Step?
It will become easier for you to renovate your kitchen if you follow an appropriate planning procedure. Begin from the point of your requirements and budget, and then proceed further to design and material selection.
Step 1: Kitchen Requirements Identification
First, look for those areas in your kitchen that require improvements. These could be areas where you require additional storage space, a new design and layout of your kitchen, or perhaps even the replacement of old cabinets with new ones.
Step 2: Measurement of Available Area
Measure the space in the kitchen accurately in order to know its exact size. Proper measurement will allow you to place the cabinets, countertops, and other installations in the kitchen in the right places.
Step 3: Kitchen Layout and Design Selection
Decide on the layout of your kitchen. You should think about which type of kitchen will suit you, such as a modern kitchen, a traditional kitchen, a modular kitchen, and others.
Step 4: Material and Features Selection
Select the cabinets, countertops, flooring, doors, windows, and kitchen appliances based on what suits you best. This is because the quality, style, durability, and functionality of these components play an important role in creating a wonderful kitchen.
Step 5: Plan Review
Check out your kitchen design, storage solutions, and the positioning of necessary elements before you start your renovation. In such a way, you will be able to organize all of your stuff properly and will not have to make any additional changes in the future.
Step 6: Kitchen Renovation
Once all details are finalized, arrange your kitchen renovation and installation. Ensure cabinets, countertops, appliances, and finishing work are completed properly for a functional kitchen.
Why Choose Ayeshtech for Beautiful Kitchen Renovation and Planning?
Ayeshtech is a suitable brand to explore for kitchen renovation and planning ideas focused on creating a beautiful and functional kitchen. Its kitchen renovation approach can be presented around practical design planning, suitable layouts, kitchen storage, cabinets, and finishing details that match the homeowner’s needs.
When planning your kitchen with Ayeshtech, consider the available space, your preferred kitchen designs, storage requirements, and budget. Discussing these points before renovation helps you choose a design that looks attractive and works well for everyday cooking and household activities. For homeowners looking to improve their kitchen, Ayeshtech can be explored as a kitchen renovation company for planning and design guidance.
Visit our About Us page to learn more about Ayeshtech and its approach to kitchen renovation and planning. You can also visit the website to explore suitable services for your home.
Conclusions
To get a beautiful kitchen renovation, one needs to be prepared, have an ideal layout, and know the requirements of their needs. Whether it is kitchen cabinets, countertops, appliances, flooring, windows, or decoration, all the parts must help in making a comfortable and functional kitchen.
If you like modern kitchen designs, traditional kitchens, or small kitchen ideas, then having the right information can help you build a kitchen that you need. Make the right plans, compare the materials, and select the features that will make your kitchen functional. For more ideas and tips, visit our blog page on the same.
Contact Ayeshtech to discuss your kitchen renovation needs and find suitable solutions. Their guidance can help you choose the right design, layout, and materials for your kitchen.
FAQs
The most important part is proper planning. A clear budget, suitable kitchen layout, accurate measurements, and practical storage help create a kitchen that is both beautiful and functional.
Choose a kitchen design based on your available space, personal style, storage needs, and budget. Modern, traditional, modular, and open kitchen designs can suit different homes.
Use the available space carefully with suitable cabinets, practical storage, an efficient layout, and organized countertops. Good lighting and simple design choices can also improve the space. What is the most important part of a kitchen renovation?
How do I choose the right kitchen design?
How can I make a small kitchen more functional?
