
Summary: This guide covers everything needed to build cabinets confidently, from choosing between base, wall, tall, corner, shoe, and Shaker styles to getting dimensions right. It explains essential tools, joinery methods like rabbet and mortise and tenon joints, panel cutting tips, drawer construction, and hinge options. It also highlights how grain matching, hardware, and finishing details bring together function and visual appeal in a finished cabinet.
Cabinet Making Guide: Types, Tools & Dimensions
Shoe Cabinets | Drawer Box | Joinery Works
No matter whether you are an expert creating cabinets for your clients’ dream kitchens or a beginner who wants to construct his own Storage Cabinet, the knowledge of how to make cabinets will be very useful for you since you will be able to save a great deal of effort and time. This course will provide you with all the required information.
Types of Cabinets You Can Structure
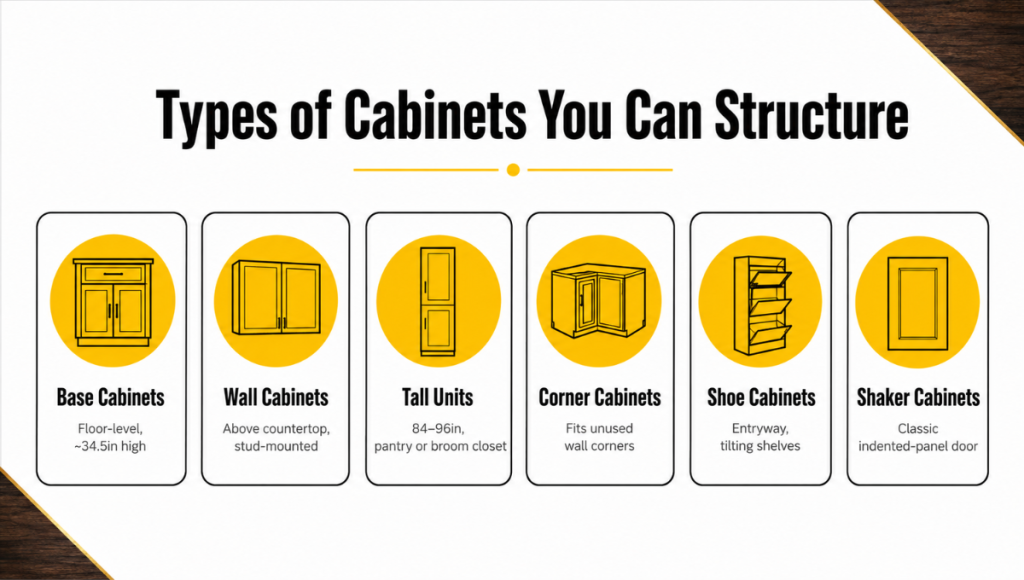
Most of the time, the floor cabinets form the core of the kitchen or bathroom design. These cabinets are typically 34.5 inches high when no countertop is mounted, and they have enough width to accommodate doors, drawers, and pull out cabinets. This is because these cabinets have to support the weight of the countertop and whatever is inside the cabinets.
Wall Cabinets
Items like crockery, seasonings, and glasses generally end up being stored in wall cabinets, which are made to be above countertops. Hardware mounting and the proper location of studs are important here, since the cabinets hang from the walls and not the floors. The most common mistake people make when making cabinets is the wall cabinet without proper support.
Tall Cabinet Units
The tall cabinets that extend from the floor almost up to the ceiling are usually called utility or pantry cabinets and are used for storing items vertically. Some examples of these include broom closets, pantry cabinets, and clothes cabinets. When constructing tall cabinets, squaring is particularly important due to the significant amount of vertical space available. If you make even the slightest mistake during the panel cut, your cabinet will no longer be squared on the ceiling.
Corner Cabinets
The corner cabinet solves one of the trickiest problems in cabinet layout design by putting the unused space between two walls to work. Corner cabinet diagonal fronts and blind-corner pull-out design are among the commonest solutions. The reason for this is that angles and exposures of corner cabinets should match those of other cabinets.
Shoe Cabinets
The shoe cabinet is an item that provides both storage and a furniture-like finish, making it a popular entryway standard. Since the shoes need to be visible and yet out of sight, they tend to be shallower than the kitchen cabinet and have drop-down doors or tilting shelves. The shoe cabinet is perfect for someone new to woodworking, being small and needing the same skills as large items.
Shaker Cabinets
The Shaker design is one of the most classic cabinet styles to survive the test of time, known for its simple door panels with an indented center panel. The Shaker cabinets have the ability to match well with all types of interior designs, and therefore the reason for their enduring popularity over the years. In addition, due to their simplicity, they make an ideal option for beginners to construct doors and face frames.
Understanding Cabinet Boxes and Face Frames
Irrespective of the style, all cabinets start off with the cabinet box, which is simply a rectangular-shaped component that consists of sides, a bottom, a back, and sometimes a top. In general, cabinet boxes are made in two different ways:
The face frame construction makes the cabinet box stronger and gives it a traditional look by adding a wooden frame to the front of the box.
The frameless or European-style construction gives the cabinet box a modern and minimalist look while also giving a little more interior room for storing stuff. This design uses the box itself as the final front.
Apart from adding to the beauty of the cabinet box, the face frame also helps in making its front stronger, providing a surface to the hinges and hiding the plywood edges inside it.
Cabinet Dimensions: Getting the Numbers Right
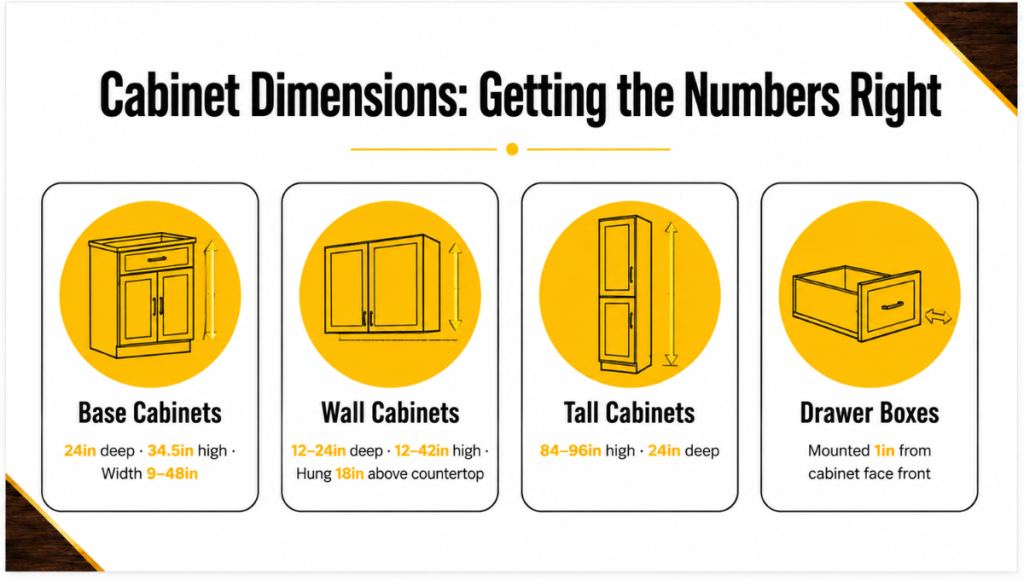
The exact measurements of the cabinets will be the essential part of the project’s success. In spite of the differences between any projects, these exact measurements will be useful as the guidelines:
- Base cabinets: 24 inches deep, 34.5 inches high (countertop excluded), the width varies from 9 to 48 inches in increments of 3 inches;
- Wall cabinets: 12-24 inches deep, 12-42 inches high; hanging at a height of 18 inches above the countertop.
- Tall cabinets: 84-96 inches high, 24 inches deep.
- Drawer boxes: Installers typically mount the boxes 1 inch away from the face cabinet front to allow for hardware installation.
Dimensions of the cabinets are very important when it comes to ergonomics, right installation of the appliances and door/drawer clearance. Therefore, the measurements must not be overlooked. Make sure that the dimensions conform to the particular hardware/countertops before cutting the cabinet panels.
Essential Cabinet Making Tools
Starting work on building cabinets does not require a well-stocked shop, but a complete set of cabinet making tools will make the job more precise and efficient. Tools include:
- Table saw – used for ripping wood or plywood to width
- Track saw – a good tool to break apart whole plywood sheets before cutting out other panels
- Router with router table – for edge work, dadoes, and detailed door panel work
- Biscuit joiner – for alignment of face-frame joints and cabinet panel-to-panel joints (see below for more information)
- Pocket hole jig – quick and easy for Face Frame and cabinet box assembly
- Drill/driver and clamps – for assembly and hardware
- Combination square and tape measure – for measuring and squaring
- Drawer slide jig – to accelerate the process of installing drawer hardware
When working with tools like squares and marking gauges that rely on precision measurements that can compound themselves through many cabinets, the benefits of quality cabinet making tools are quickly apparent.
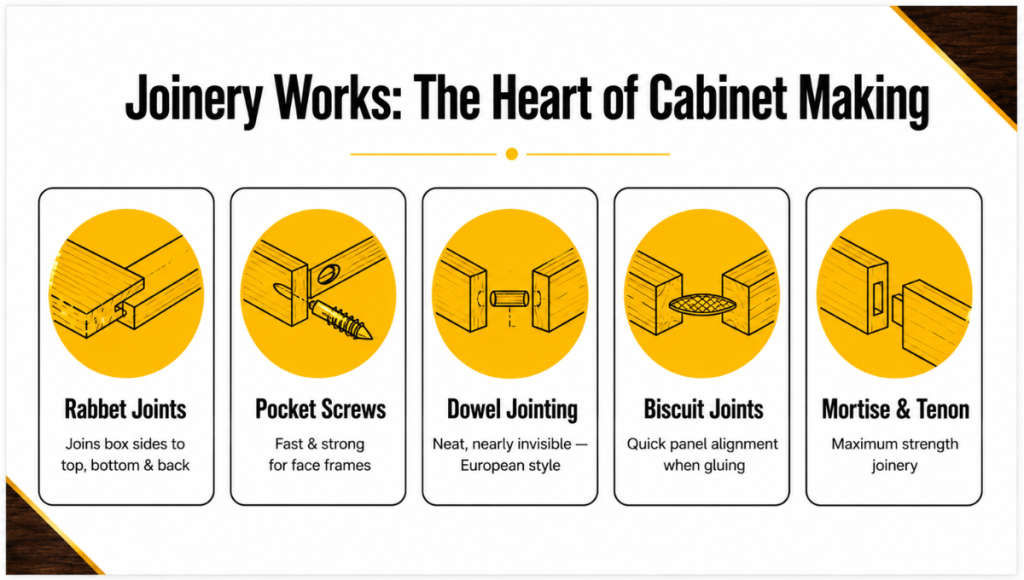
Joinery Works: The Heart of Cabinet Making
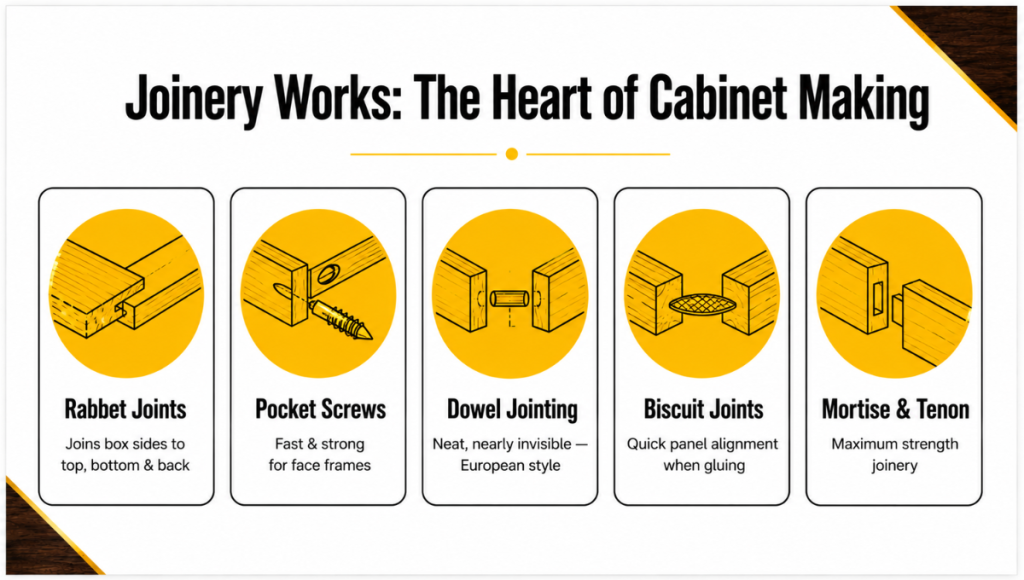
Those that last for decades differ from those that become wobbly and fall apart after just a few years by virtue of their good joinery. Joinery techniques used in cabinets include:
- Rabbet joints – Very useful for joining sides of cabinet boxes to their top, bottom, and back sections
- Pocket screws – Very handy for face frames; this technique is fast and powerful.
- Dowel jointing – Used in European style cabinets; it looks neat and almost invisible.
- Biscuit joints – Quick way of aligning panels when gluing up panels.
- Mortise and tenon joints – The best type when maximum strength is needed.
The Role of the Biscuit Joiner
A biscuit joiner uses a small piece of compressed wood known as a “biscuit” and adhesive within the slots formed by two adjacent pieces of wood. The joint is stabilized once the biscuit swells due to moisture absorption by the glue. Face frame construction is an area where a biscuit joiner proves invaluable in ensuring quick and accurate bonding of large pieces. While the joint provided by a biscuit joiner isn’t as strong as the mortise and tenon joint, it is fast and sufficiently strong for most cabinet work.
Panel Cutting: Precision from the Start
Panel cutting is the most important step to determine the success of almost all cabinet building projects. It is crucial to break down the whole sheets of MDF and plywood usually used to construct cabinets. The following tips are recommended:
- It is always better to cut panels a little bit bigger first and then make the final cuts to get perfect margins.
- To get square cuts, it is necessary to use either a table saw or track saw with a high-quality sled.
- To label panels right away while cutting them will prevent mistakes about sides, bottoms, and dividers – especially in case of working on multiple cabinets.
- It is very important to take into account the saw blade kerf when making the cut lists.
Slightly out-of-square panels will make every next step of your cabinet build difficult.
Drawers: Boxes, Slides, and Hardware
The drawer box is an independent cabinet project in its own right. Though other designs may use rabbets glued, pinned, or screwed together, the drawer box uses dovetail joints for added sturdiness. Builders use Baltic birch plywood or wood at least half to five-eighths of an inch thick to make drawer boxes sturdy.
- Drawer Slides are just as important as the drawer box itself. Some choices include:
- Though they limit the usable drawer size, side-mount drawer slides are inexpensive and easy to install.
- Undermount drawer slides are hardly noticeable, self-closing, and increasingly popular in modern cabinets.
- Full-extension drawer slides enable the drawer to fully extend.
Your choice of drawer slide depends on your budget, the weight it needs to carry, and how premium you want the finish to look. Undermount, soft-close slides are the mark of high-end cabinetry.
Cabinet Hinges: Function Meets Finish
It is amazing to see the significant role that small things like cabinet hinges can play in making the end product a good one. These include:
- European hinges work perfectly for frameless and Shaker cabinet doors — they’re adjustable, self-closing, and hide from view once the door is shut.
- When it comes to the doors that fit over the opening in the face frame, overlay hinges are used.
- Inset hinges that sit flush with the frame give the doors an elegant and classic look.
- Butt hinges are typical visible hinges commonly used in furniture-like cabinet designs.
Modern day hinges used in cabinets are always soft-closing to ensure that they do not slam.
Shelves and Bookcases: Beyond the Kitchen
Bookcases and shelves represent the natural extension of the knowledge on cabinets. Adjustable shelves use shelf pins and pre-drilled holes for support. This design gives you the flexibility to change your storage layout anytime. Fixed shelves, built directly into the cabinet, offer maximum strength for heavier items like books. Shelf span is to be properly planned while constructing bookcases as the unsupported span in 3/4″ plywood of more than 32-36 inches will usually sag.
Designing for Aesthetic Cabinet Appeal
Function is essential, but an attractive cabinet design is what finishes off a room. A few of the factors that contribute to a cabinet construction being visually pleasing are:
- Uniformity in the orientation of grains on adjacent panels and doors
- Selecting proper hardware that is complementary to the overall design of the cabinet
- Perfectly smooth and clean spaces between the drawers and doors
- Decorative finishing for creating an enduring painted finish or emphasizing the wood grain.
The best cabinet construction ever is incomplete without incorporating the details of the esthetic. This is why esthetic preparation deserves just as much time and attention.
It should never take a back seat to the cabinet’s structural design.
Why Choose AyeshTech for Your Cabinet Project
Creating high-quality cabinets requires not only the right guides but also skills, tools, and lots of experience. This is where AyeshTech steps in. We serve Dubai as a reliable carpentry and joinery specialist, interior designer, and bespoke cabinetry provider. By merging skillful craftsmanship with the latest technologies, we craft cabinets which are both strong and aesthetic. Whether you need a kitchen cabinet, a wardrobe, or an entire wood interior, AyeshTech will undertake your project.
We provide transparent pricing and deliver quality results every time. You can learn more about our carpentry and joinery services on ayeshtech.com or get in touch.
Conclusion
Building a single garage cabinet or a full kitchen system comes down to the same things: persistence, precision, and the right tools. You need to know the basic principles of cabinet building for consistent, lasting results. This starts with precise measurements and exact, square panel cuts. Sturdy joints then hold the structure together for the long run. Add good hardware, like drawer slides and hinges, and you can build anything from a shoe cabinet to a full Shaker-style wall. Contact Us if you’d like expert help planning or building your next cabinet project.
